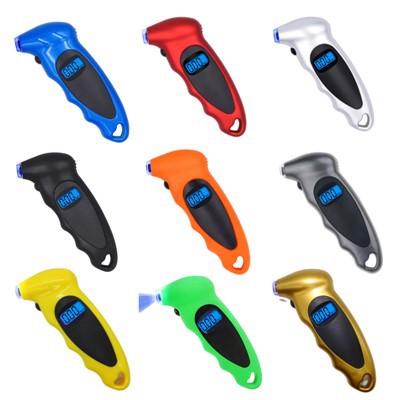
A ball pressure gauge is a reliable and commonly used tool for measuring pressure in various applications, from automotive tires to industrial equipment. As a supplier of high - quality ball pressure gauges, ensuring the accuracy of these gauges is of utmost importance. In this blog, we will explore the calibration methods for a ball pressure gauge, which will not only help our customers understand the product better but also assist them in maintaining the precision of the gauges they purchase from us.
Why Calibration is Necessary
Before delving into the calibration methods, it's essential to understand why calibration is necessary. Over time, factors such as mechanical wear, temperature variations, and environmental conditions can cause a ball pressure gauge to deviate from its accurate readings. An inaccurate gauge can lead to incorrect pressure measurements, which may result in safety hazards, equipment damage, or inefficient operation. For example, in the automotive industry, an inaccurate tire pressure gauge can lead to under - inflated or over - inflated tires, affecting vehicle handling, fuel efficiency, and tire lifespan. Therefore, regular calibration is crucial to ensure the gauge provides reliable and accurate pressure readings.
Primary Calibration Methods
1. Comparison with a Reference Gauge
One of the most straightforward and widely used calibration methods is comparing the ball pressure gauge with a reference gauge. A reference gauge is a highly accurate instrument that has been calibrated against a national or international standard.
To perform this calibration:
- First, ensure that both the ball pressure gauge to be calibrated and the reference gauge are at the same temperature and environmental conditions. Temperature can significantly affect the pressure readings, so it's crucial to minimize any temperature differences between the two gauges.
- Connect both gauges to the same pressure source. This could be a regulated air compressor or a pressure vessel with a stable pressure output.
- Gradually increase the pressure in small increments. At each pressure point, record the readings from both the ball pressure gauge and the reference gauge.
- Compare the readings. If there is a significant difference between the two readings, adjustments need to be made to the ball pressure gauge. Most ball pressure gauges have an adjustment screw or mechanism that can be used to fine - tune the readings.
This method is relatively simple and cost - effective, making it suitable for in - house calibration in many industries. However, the accuracy of the calibration depends on the accuracy of the reference gauge. Therefore, it's essential to ensure that the reference gauge is regularly calibrated by a professional calibration laboratory.
2. Deadweight Tester Calibration
A deadweight tester is a highly accurate calibration device that uses known masses to generate a specific pressure. This method is considered one of the most accurate calibration methods for pressure gauges.


The calibration process using a deadweight tester involves the following steps:
- Mount the ball pressure gauge on the deadweight tester. The tester has a piston - cylinder arrangement where the pressure is generated by placing known weights on the piston.
- Apply a series of known pressures by adding or removing weights on the piston. The pressure generated can be calculated based on the mass of the weights and the cross - sectional area of the piston.
- At each pressure point, record the reading of the ball pressure gauge. Compare the reading with the calculated pressure from the deadweight tester.
- If there is a deviation, make the necessary adjustments to the ball pressure gauge.
Deadweight tester calibration is very accurate but can be expensive and time - consuming. It is typically used in industries where high - precision calibration is required, such as aerospace and metrology laboratories.
3. Pressure Transducer Calibration
Pressure transducers are electronic devices that convert pressure into an electrical signal. They can be used to calibrate ball pressure gauges with high accuracy.
The calibration process with a pressure transducer is as follows:
- Connect the ball pressure gauge and the pressure transducer to the same pressure source. The pressure transducer should be connected to a data acquisition system that can accurately measure and record the electrical signal corresponding to the pressure.
- Increase the pressure in steps and record the readings from both the ball pressure gauge and the pressure transducer.
- Compare the readings. The pressure transducer provides a highly accurate measurement, and any differences in the readings of the ball pressure gauge can be used to determine the calibration adjustment.
This method is suitable for applications where electronic data recording and analysis are required. It also allows for more precise calibration due to the high accuracy of pressure transducers.
Calibration Frequency
The frequency of calibration depends on several factors, including the application, the environment in which the gauge is used, and the manufacturer's recommendations. In general, for critical applications such as in the aerospace or medical industries, calibration should be performed more frequently, perhaps every three to six months. For less critical applications, such as in general automotive use, calibration once a year may be sufficient.
Our Company's Commitment to Calibration
As a supplier of ball pressure gauges, we understand the importance of calibration. We ensure that all our ball pressure gauges are calibrated before leaving the factory using state - of - the - art calibration equipment and following strict calibration procedures. We also provide calibration services for our customers. If you have any questions about calibration or need assistance with calibrating your ball pressure gauge, our technical support team is always ready to help.
In addition to ball pressure gauges, we also offer a wide range of other tire gauges, such as the Pencil Tire Gauge, Mini Tire Gauge, and Plastic Transparent Tire Gauge. These gauges are also calibrated to ensure accurate pressure measurements.
Contact Us for Purchasing and Calibration Services
If you are interested in purchasing our ball pressure gauges or other tire gauges, or if you need calibration services, please feel free to contact us. We are committed to providing high - quality products and excellent customer service. Our team of experts can help you choose the right gauge for your application and ensure that it is calibrated accurately.
References
- "Pressure Gauge Calibration Handbook" by Pressure Instrumentation Association
- "Metrology for Pressure and Vacuum" by National Institute of Standards and Technology
- "Industrial Pressure Measurement and Calibration" by various industry experts